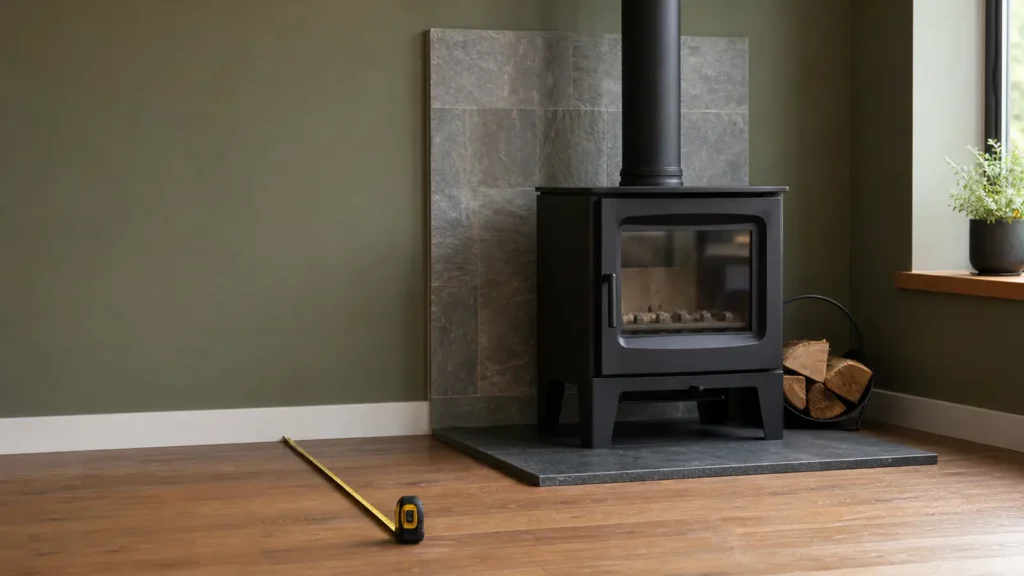
Clearance is the minimum air space between the stove (or its pipe) and anything that can burn: walls, framing, trim, furniture. Getting it wrong is a fire risk, so the rule is simple: the stove’s certification label and installation manual decide.
On this page
Listed stoves: follow the label and manual
A listed (safety-certified) stove has been tested for specific clearances. They are printed on a label on the stove and in the manual. Drolet states that “the information given on the certification label affixed to the appliance always overrides the information published in any other media” (Drolet).
Example, Drolet Escape 1500 (U.S. figures from Drolet’s spec page, checked October 12, 2026):
| Clearance | Single-wall pipe | Double-wall pipe |
|---|---|---|
| Back wall | 13 in | 6 in |
| Corner | 12 in | 6 in |
| Side wall | 10 in | 10 in |
| Base of the stove to ceiling | 84 in | 84 in |
Notice that the pipe type changes several clearances, especially at the back and in a corner. Manuals often list several installation configurations; use the one that matches your actual pipe and layout.
Unlisted stoves: NFPA 211 defaults
Older stoves without a listing have no tested clearances. Building officials often reference NFPA 211, which for a typical unlisted radiant stove calls for 36 inches to unprotected combustible walls and ceilings, and 18 inches for single-wall connector pipe. Approved wall protection can reduce those distances by set amounts (Maine Forest Service and State Fire Marshal, NFPA-based standards). Your local code official makes the final call.
How to read the clearance diagram
- Measure from the right point. Manuals show whether a distance is measured from the stove body, the top heat shield or the flue centerline.
- Match the configuration: parallel to a wall, in a corner, or in an alcove; single- or double-wall pipe.
- Check the ceiling and the front. Manuals usually list both a required clear space in front of the door (front clearance to combustibles) and a required extension of floor or ember protection in front of the loading door—make sure you’re looking at the right figure for each.
- Remember the pipe. Stovepipe has its own clearances, separate from the stove’s.
A measuring walk-through
- Find the right diagram. Pick the installation drawing that matches your layout (parallel to a wall or in a corner) and your connector (single- or double-wall).
- Mark the reference point. Manuals specify whether distances are measured from the stove body, the top heat shield, the side of the firebox or the flue centerline.
- Measure to the nearest combustible. Drywall over wood studs counts as combustible. So do trim, baseboards, furniture and curtains.
- Write the numbers down next to the manual’s figures, and enter them in the clearance checker, which compares your measurements with the label or NFPA 211 defaults. It’s guidance only.
- Check the front and the floor. The required clear space in front of the door and the floor-protection extension are separate figures; see the hearth pad guide.
Reduced clearances with wall protection
NFPA 211 allows clearances for unlisted stoves to be reduced when an approved shield is installed, for example sheet metal or masonry spaced off the wall with a ventilated air gap. The reduction depends on the type of protection and must follow the standard’s construction details exactly (Maine Forest Service, NFPA-based standards). For a listed stove, the manual says whether and how protection can reduce its clearances. Brick or tile glued directly to drywall, with no air space, is not the same as a ventilated shield.
Common clearance mistakes
- Using the double-wall figure with single-wall pipe.
- Measuring from the wrong point on the stove.
- Forgetting the ceiling clearance and the corner configuration.
- Placing firewood, rugs or furniture inside the clearance zone after the inspection.
- Using a different stove’s clearances because it “looks the same.” Even sister models from the same factory can have different listings; see SBI firebox families.
FAQ
Is drywall a combustible?
Drywall’s facing paper and the wood framing behind it are combustible, so treat a drywall wall as combustible for clearance purposes unless your code official says otherwise.
Does a noncombustible wall need clearance?
Manuals and NFPA 211 define what counts as noncombustible construction. A brick veneer over a wood-framed wall is not a noncombustible wall.
Before you install
- Get the permit your jurisdiction requires and an inspection.
- Tell your home insurer.
- Consider an NFI-certified installer.
Sources
- Drolet, Escape 1500 specifications and clearances: https://www.drolet.ca/us/en/wood-stoves/db03135/
- Maine Forest Service, Recommended Standards for the Installation of Woodburning Stoves (NFPA-based): https://www.maine.gov/dacf/mfs/projects/woodheatmaine/downloads/woodstove_installation.pdf